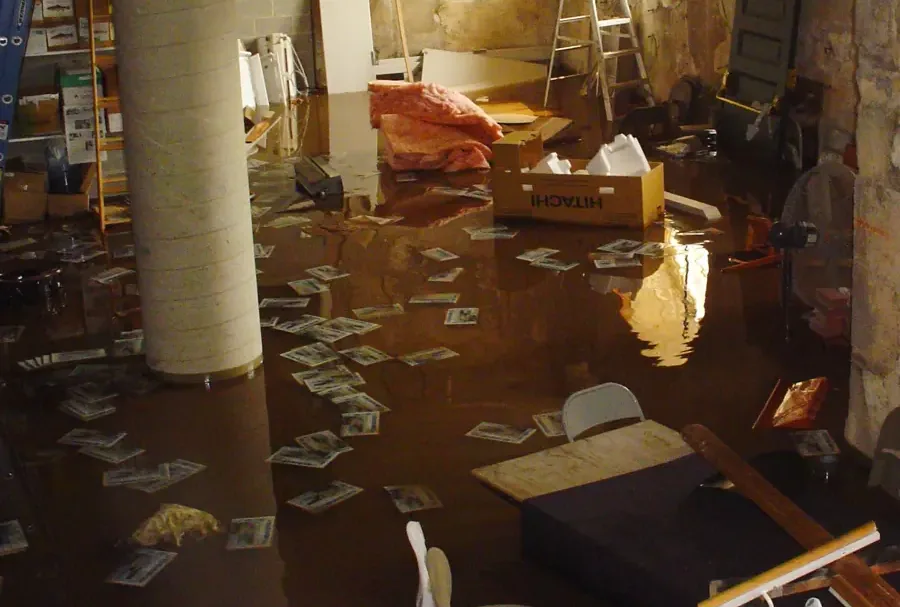
A September 22, 2013 report described flood cleanup in a creekside building basement in Manitou Springs. That lower level setting brings the practical problem into focus: access, deposited material, stored belongings and the building surfaces around them all affect the cleanup. A homeowner facing basement floodwater needs a plan that follows the actual room conditions from entry through reconstruction.
Key takeaways
- Keep basement access restricted until entry conditions have been assessed.
- Photograph visible water and deposited mud from a safe location.
- Identify the route used to remove contents and cleanup material.
- Ask for an explanation of floor, wall and storage area decisions.
- Keep the basement drying record connected to the eventual finish repair scope.
Local flood accounts describe different building problems
The local flood history includes damaged buildings at the north end of Canon Avenue and mud coating streets during July 2013. A separate August event sent water down Manitou Avenue from Cavern Gulch and threatened buildings and parking lots along Fountain Creek.
Those accounts show several settings where outdoor water disrupted the built environment.
The reported creekside basement cleanup adds another part of that history: recovery inside a lower level after the immediate flood. For a current household, the assessment should identify the basement entry route, standing water and material deposits present at the building.
Those observations organize the work around the room being inspected.
A basement water removal assessment can address access before equipment is brought downstairs. The owner should describe any visible mud, blocked stairs or wet stored belongings when requesting help.
That allows the responding team to prepare for the room condition instead of discovering major access obstacles at arrival.
The staircase is part of the work area
A basement project depends on a usable route between the lower level and the exterior. The team should assess the stairs, landing and doorway before moving equipment or contents.
The household should receive clear instructions about which areas remain restricted and where ordinary movement can continue safely.
An owner can identify storage, furniture or narrow turns that affect the route without entering the wet basement. Photographs from an accessible dry position may help explain those obstacles.
If a safe view is unavailable, the initial description can state that access has not yet been established.
The removal route also affects the rooms above. The cleanup plan should explain how wet belongings and deposited material will travel out of the building while household traffic stays separate.
This makes the basement assignment understandable to occupants who still need to use the unaffected portion of the home.
- Describe the stair and landing arrangement in the initial report.
- Identify obstacles visible from a safe access point.
- Ask where cleanup materials will leave the building.
- Keep household traffic outside the designated work route.
Deposited mud needs a documented boundary
Mud can make the original basement arrangement harder to recognize. The assessment should document deposits around walls, stored objects and floor transitions before the area changes during cleanup.
A wider photograph gives the owner a useful reference for where material accumulated and what was present underneath it.
Water extraction should be coordinated with the handling of deposits and affected contents. The team can explain the removal sequence and the access needed around fixed features.
An owner benefits from knowing which parts of the room will become visible only after the first removal work.
As the floor is exposed, new findings should be added to the room record. The location of concealed damage, wet material or an obstructed opening can then be connected to the original scene.
This avoids leaving important observations scattered across unrelated messages after the basement looks different.
- Take an overall room photograph before deposits are disturbed.
- Identify fixed objects that limit floor access.
- Record new findings as each area becomes visible.
- Keep removal photographs in the same room sequence.
Stored belongings require decisions by item
Basement storage can include items with very different conditions and handling needs. The owner can prepare a list from available photographs while the team establishes safe access.
The cleanup assessment should describe whether each group was wet, soiled or moved only to reach a building surface.
Boxes and shelves can conceal the condition of walls and floors. Moving those objects for assessment may change the room layout substantially, so temporary storage locations should be recorded.
This helps the owner locate possessions later and keeps items awaiting a decision separate from items already evaluated.
Disposal decisions deserve a short explanation linked to the relevant photograph or inventory entry. An owner can retain that recommendation before the object leaves the property.
The resulting record is easier to consult during reconstruction than a general statement that everything downstairs was affected.
Exposed surfaces reveal the next scope of work
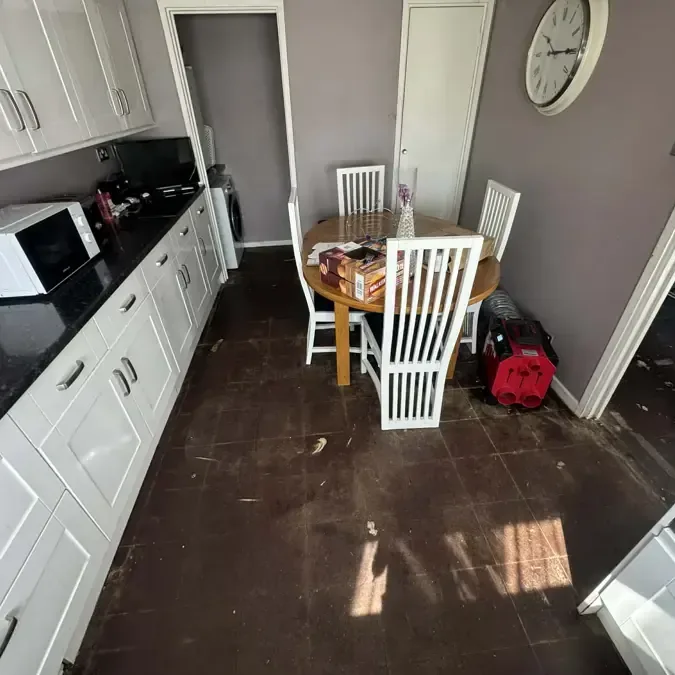
Once water and deposits have been addressed, the team can describe the building assembly in more detail. The floor finish, wall bases, fixed storage and enclosed spaces should each have an identified condition.
The work proposal can then distinguish material removal from the treatment of surfaces being retained.
The basement may have finished and unfinished sections within the same level. The assessment should address the actual surfaces found in each part instead of giving the entire room a single description.
An owner should be able to trace the proposed work back to a location on the room sketch.
Where access openings are needed, the record should explain their purpose and show what was found behind the finish. Those images become useful later when the repair contractor estimates closure.
They also preserve information about spaces that will be hidden again after reconstruction.
- Name the floor and wall materials actually encountered.
- Separate finished rooms from exposed storage areas in the notes.
- Record the reason for opening an enclosed space.
- Keep retained material decisions visible in the scope.
Drying has to follow the retained basement assembly
A cleared basement gives the team access to evaluate retained materials and arrange structural drying. The owner can ask which locations will be tracked and how progress will be reported.
Those locations should correspond to the areas identified during the cleanup assessment.
Equipment placement can affect the usable route through the home. The team should explain where equipment must remain, how followup access will work and what occupants should leave undisturbed.
The household can then plan around the work without repeatedly moving the setup to reach stored belongings.
At completion, the drying handoff should identify the evaluated materials and the condition supporting the next repair step. Any remaining open areas or unresolved building work should be listed plainly.
That gives the reconstruction contractor a practical starting point for restoring the lower level.
Reopening the basement is a sequence of decisions
The return of possessions should follow the room's readiness for use and the remaining repair schedule. A contractor may still need access to wall bases or flooring after cleanup finishes.
Keeping storage away from those surfaces until the work is complete avoids repeatedly relocating the same belongings.
The owner can organize the final file around discovery, removal, material assessment, drying and reconstruction. Photographs and invoices then explain the same sequence even when several contractors participate.
The record should also identify any building feature awaiting separate repair before the room returns to ordinary use.
Manitou Springs flood reporting includes a clothing store reopening after damage as well as the creekside basement cleanup. Recovery is easier to follow when each property has its own clear account of affected spaces and completed work.
For a household, the useful endpoint is a basement with documented repairs and understandable use instructions.
Questions
Should an owner enter the basement to photograph mud?
Photographs should come from a location already known to be safe. A professional can establish access and document the lower level when water, damaged materials or obstructed stairs make entry unsuitable for occupants.
Why does the team need a route through an upstairs room?
Equipment, affected contents and removed material need a planned path out of the lower level. The work plan should describe how that path will be managed alongside the household's unaffected living areas.
Can stored belongings return as soon as the floor is clear?
The team should identify what assessment and repair work still needs access to the room. Returning storage can wait until those locations are ready, so contractors can finish without moving possessions repeatedly.
What distinguishes a useful basement handoff?
It identifies the materials inspected, the areas opened, the drying findings and the surfaces awaiting repair. A room sketch tied to photographs makes that information easier for the next contractor to use.