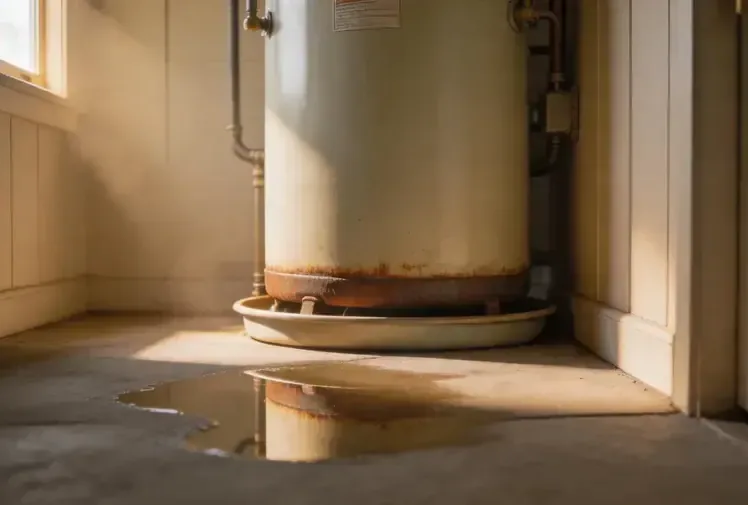
Water around a heater in Pueblo West can create overlapping tasks for the owner: finding the source, addressing the wet room and arranging the necessary equipment work. Pueblo County's plumbing permit examples include water heater installation or replacement. A clear plan connects that plumbing assignment with cleanup and the condition of the surrounding floors and walls.
Key takeaways
- Report water around the heater without operating wet equipment or entering an unsafe area.
- Have the plumbing professional identify the leaking component and the proposed repair scope.
- Keep county permit and inspection records with the installation or replacement paperwork.
- Inspect the surrounding room before a new tank conceals access to affected surfaces.
- Give the finish contractor a record of retained materials and remaining repairs.
The utility room and the heater need separate descriptions
Pueblo West is an unincorporated community governed by Pueblo County. The Metropolitan District operates the local water treatment and distribution system, while a household heater and its immediate connections need their own plumbing assessment.
The owner can begin with a description of water visible at the appliance and the surrounding room.
The location of the wet area matters when arranging help. A heater beside stored belongings presents different access questions from an open installation with visible floor edges.
The first account should identify what can be seen safely, whether water appears to be continuing and any obstacles around the equipment.
Water heater leak cleanup concerns the escaped water and the materials it reached. A plumbing professional diagnoses the appliance or connection that needs correction.
Naming both assignments early helps the owner organize the work without leaving the wet room outside the replacement plan.
Source diagnosis comes before a replacement decision
Water discovered beside a heater should be traced to the actual component responsible. The plumbing assessment can describe the equipment condition and explain whether the proposed work involves the tank, a connection or another part of the installation.
That finding belongs in the record before the owner considers replacement options.
The owner should avoid manipulating equipment surrounded by water. Safe isolation and access can be handled as part of the professional response.
A photograph taken from a dry viewpoint can show the appliance arrangement and visible water while leaving the diagnosis to the person assessing the plumbing.
The source finding also helps the cleanup team understand the release location. A photograph of the failed component, together with a wider room image, connects the plumbing work to the affected floor.
The owner can retain those images even if the equipment is later removed from the property.
- Describe the water seen without naming an unverified failed part.
- Identify nearby controls or equipment affected by the wet area.
- Request the plumbing diagnosis in the work record.
- Save photographs before the old equipment is moved.
County paperwork should follow the actual plumbing scope
Pueblo County lists water heater installation or replacement among plumbing projects requiring a permit. Its broader examples also include installation, replacement, repair or modification of plumbing systems.
An owner can ask the contractor to identify the proposed work and explain how the county requirements will be handled for that scope.
Permit documents and inspection records should stay with the plumbing paperwork. Cleanup notes can be kept alongside them while identifying the work performed on escaped water and affected materials.
This arrangement makes the project easier to follow when the installation and room repairs occur on different dates.
The county also lists residential interior remodels among building permit work. If the incident leads to a broader room alteration, the responsible contractor should define that proposal separately.
A simple project checklist can show who is coordinating equipment work, interior reconstruction and any associated inspection arrangements.
- Ask the installer to describe the equipment work in writing.
- Keep permit records attached to the corresponding plumbing scope.
- Record the contractor responsible for inspection coordination.
- Identify proposed room alterations separately from appliance replacement.
Removal can reveal wet areas behind the equipment
Access around the old heater may be limited until the plumbing contractor moves it. The cleanup team should coordinate that moment so newly exposed surfaces can be assessed.
Floor edges, nearby wall bases and any concealed contact areas deserve a documented look before the replacement occupies the same space.
Water extraction can address liquid that has spread beyond the appliance area. The room record should identify adjoining spaces reached by water, including the path through a doorway or under nearby storage.
This keeps the cleanup scope connected to the actual spread instead of the heater footprint alone.
The owner can ask for photographs immediately after access changes. Those images show the condition that informed material decisions and can help explain why work extended behind the equipment.
They also give the replacement contractor a clearer picture of the surfaces that need attention before installation proceeds.
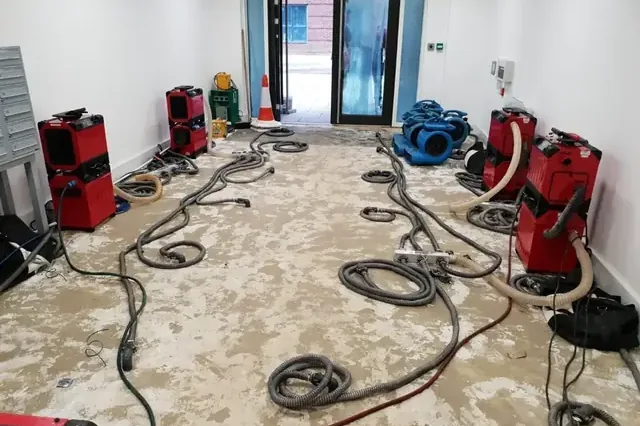
The floor and wall base each need a material decision
A utility room can contain several finishes meeting at the heater location. The assessment should identify what became wet and explain what can be retained, what needs further access and what requires replacement.
A decision by material gives the owner a more useful scope than a general instruction to dry the room.
Fixed shelving or cabinets may hide part of a wall base. The team should document how those areas were assessed and whether anything was moved for access.
If an opening is proposed, the explanation should connect the opening to a specific inspection or cleanup need in the affected assembly.
Retained surfaces can then be included in the structural drying plan. The owner can request the locations used to track progress and the material condition needed for the handoff.
That record helps coordinate the new equipment with the room work around it.
- Identify each affected floor or wall material in the scope.
- Show access gained behind fixed storage or equipment.
- Document the reason for proposed finish removal.
- Keep retained surface readings with the room photographs.
A coordinated schedule avoids concealing unfinished work
The plumber and cleanup team should agree on access needs before a replacement heater is set in position. Work around the installation can be planned while the old unit is out, provided the responsible professionals have assessed the area.
The owner should know which room tasks must be completed before equipment placement.
Inspection access also belongs in the schedule. The installer can explain when the plumbing work is ready for inspection, while the repair contractor identifies when finishes can be restored.
A visit schedule should identify the heater installation, drying checks and finish repairs separately so the owner can arrange access for each trade.
Stored belongings should remain outside the working space until the equipment and room assignments are complete. The owner can use a labeled temporary location for items moved from nearby shelves.
That simple arrangement keeps contractors' access predictable and makes returning the room to ordinary use easier.
Keep an equipment file and a room recovery file together
The completed plumbing file can include the diagnosis, installation information, permit documents and inspection results. The room recovery file can include the original water photographs, material decisions and drying handoff.
Keeping both available explains the whole incident while preserving the details relevant to each contractor's work.
An outstanding task list should identify finish repairs still needed around the installation. Painting, trim replacement or flooring work can then be scheduled with a clear description of the area.
The owner should also retain any operating instructions supplied with the corrected or replacement equipment.
For Pueblo West properties, the county permit examples make early coordination especially useful when replacement is part of the response. The practical goal is a completed installation surrounded by assessed and repaired materials.
A well organized handoff lets the owner see what was fixed and what, if anything, still needs attention.
Questions
Does county guidance mention water heater replacement?
Yes. The county's plumbing permit examples specifically include installing or replacing a water heater. The contractor should connect the required paperwork and inspection arrangements to the proposed installation scope.
Can the new heater go in before the surrounding area is assessed?
The installer and cleanup team should coordinate access to surfaces behind and beneath the equipment. Documenting those areas while they are accessible helps both trades plan the next work around the installation.
What if water is found outside the utility room?
The room assessment should extend to the observed spread and identify the affected doorway, adjoining floor or nearby wall. Those locations belong in the cleanup scope even when the source remains beside the heater.
Which records are useful after the appliance is replaced?
The owner should retain installation and inspection documents together with the original source finding. Photographs and material records from the surrounding room explain cleanup and repairs that the equipment paperwork does not describe.