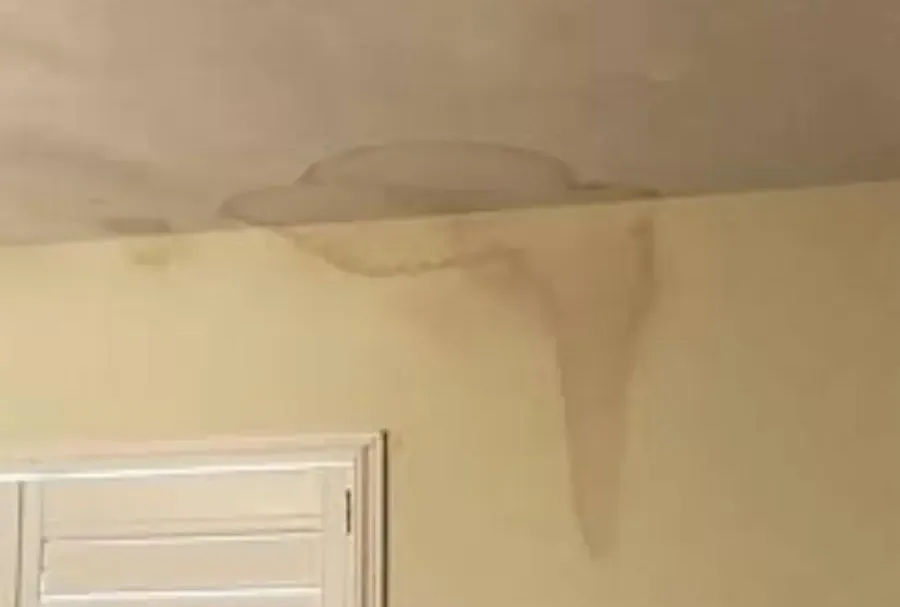
The June 13, 2018 nocturnal hail event intensified over Fountain, where 3.0 inch hail was reported. For a homeowner looking at a new ceiling stain after a storm, the useful next task is to connect exterior inspection with the water path inside. The roof condition, overhead materials and rooms below each need attention before the ceiling is repaired.
Key takeaways
- Describe the first indoor drip and the weather at the time it appeared.
- Keep people away from visibly sagging or damaged overhead finishes.
- Arrange roof assessment and indoor moisture inspection as coordinated assignments.
- Include nearby wall tops and rooms below in the description of visible damage.
- Retain roof photographs, material findings and final drying records before finish work begins.
A dated storm helps organize the incident history
The documented hail event gives Fountain a specific example of severe weather occurring at night. An overnight incident can leave an owner discovering the interior evidence after the weather has changed.
The first account should distinguish when the storm occurred from when the stain or dripping was actually noticed.
A useful household note might describe a ceiling that appeared normal before bedtime and a damp patch found later. That description preserves what the occupants observed without forcing an exact start time.
Photographs taken when the problem is discovered establish the visible condition for the subsequent inspection.
Weather context belongs beside the building observations. The roof professional can assess the exterior while the ceiling water damage assessment identifies affected finishes and cavities inside.
Each finding can then be connected to its location, making the incident easier to follow during repair planning.
The safest viewpoint may be outside the room
A ceiling that is bowing, shedding material or visibly holding water needs restricted access. Occupants should keep clear of the area beneath it and describe the condition to the responding professionals.
Furniture beneath the damage can wait for a safe handling plan rather than prompting someone to stand under unstable material.
Photographs from the doorway can include the overall ceiling, the floor below and the nearest wall. A wider image often explains the room arrangement better than a close picture of a stain.
If a safe viewpoint is unavailable, a written description can preserve the observation until professional access is established.
Electrical fixtures and other overhead components should be included in the report when they are near the wet area. The assessment can then address appropriate isolation and access before cleanup.
The owner should avoid manipulating a wet fixture or entering an attic to chase the drip.
- Identify any visible sagging in the initial report.
- Keep the space beneath damaged ceiling material unoccupied.
- Describe lights or other fixtures within the affected area.
- Use a dry doorway for photographs when access is safe.
Follow the path above the visible stain
The interior inspection should describe the space above the damaged finish as well as the finish itself. Water can reach the ceiling through an assembly containing several materials, so the assessment needs enough access to explain their condition.
A photograph showing the whole ceiling helps the technician locate the stain and compare its edges with nearby seams and fixtures.
The team should record findings at nearby wall tops, enclosed corners and transitions into adjoining spaces. These observations help define the cleanup boundary, particularly when a drip appears beside a partition.
Each additional inspection point should have a stated reason tied to the water route being evaluated.
An owner can request a simple room sketch with the visible damage and inspection locations marked. That sketch supports conversations with the roof contractor and the person repairing the ceiling.
It also helps everyone distinguish the opening needed to examine overhead materials from the area requiring a new finish.
- Show the stained area in a photograph of the whole room.
- Mark adjoining walls and ceiling transitions on the room sketch.
- Ask for an explanation of concealed materials found wet.
- Record the purpose of any inspection opening.
Exterior work needs a clear connection to indoor drying
A roof assessment addresses the exterior entry route and the work required to control it. Roof leak cleanup addresses escaped water and the building materials affected indoors.
Scheduling those assignments together helps prevent an interior finish repair from getting ahead of source correction.
The roof contractor's findings should identify the inspected area and the repair performed. Interior notes should identify the rooms and materials evaluated below.
Keeping those locations recognizable makes the final record useful even when exterior and interior work happen on different dates or involve different contractors.
Temporary measures, permanent roof work and ceiling reconstruction should have distinct entries in the project notes. An owner can then see what remains outstanding after each visit.
The restoration team can use the status of the exterior repair when planning continued access to the overhead assembly.
Wet overhead materials call for specific decisions
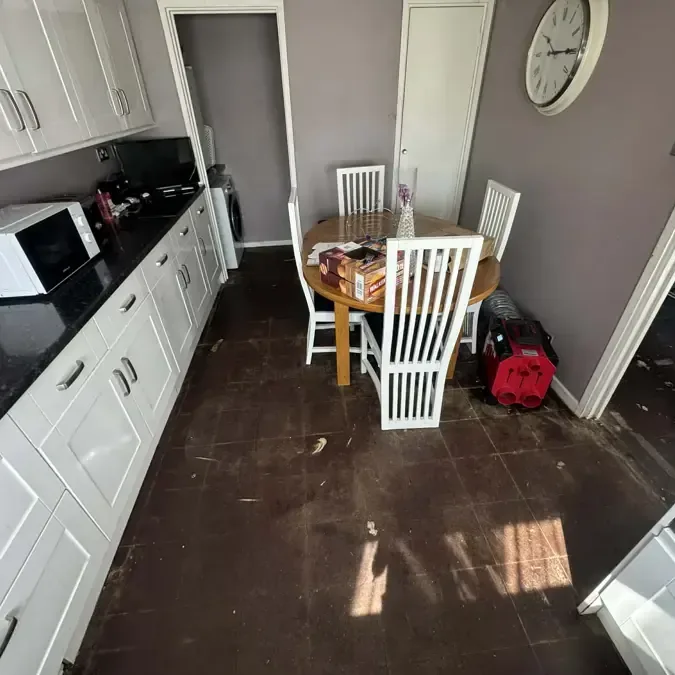
The cleanup proposal should name the materials affected above and around the ceiling. A professional may identify insulation, framing or finish layers that need removal, retention or additional assessment.
An explanation by material is more useful than a general instruction to repair everything in the room.
Where material is removed, the record should show the original condition and the area exposed. Where material remains, the drying plan should identify how its condition will be tracked.
This creates a connection between the initial overhead leak and the work visible during the recovery.
Structural drying can then follow the retained assembly instead of stopping at the painted surface. An owner should receive progress information tied to the inspection locations.
Changes in access or equipment placement should have a practical explanation connected to the material response.
- List retained framing separately from removed ceiling finish.
- Document the condition of insulation encountered during access.
- Keep photographs of opened cavities with the room sketch.
- Identify the material readings used for the drying handoff.
Floor damage beneath the drip deserves a separate look
The area under a ceiling leak may contain furniture, flooring and stored belongings that received water before the leak was noticed. The assessment should follow those affected surfaces even after overhead dripping stops.
A room can have a limited ceiling repair and a broader floor inspection within the same incident.
Portable objects can hide the edge of the wet area. Professional handling should account for both the object and the finish beneath it, with photographs taken as access changes.
A clear inventory helps the owner track belongings that have moved to another room during cleanup.
The floor findings should be included in the final scope rather than left as an informal observation. That gives the repair contractor a complete picture of the room.
It also helps the owner understand why the project involves more than matching a patch of ceiling paint.
Finish the room after the concealed work is documented
Before the ceiling is closed, the handoff should describe source correction, removed materials and the condition of the retained assembly. Photographs of the open area are valuable because the framing and connections will become concealed again.
The owner can keep those images with the roof repair records.
A reconstruction proposal should identify what will be replaced, the finish area to be blended and any adjacent work remaining. The contractor can then schedule closure around the completed overhead assessment.
This makes the transition from cleanup to an ordinary usable room easier to manage.
The historical hail report is useful local context, while the repair file belongs to the actual building. The owner benefits from a record that follows this particular ceiling, roof area and water route.
Clear locations and dated photographs will remain understandable long after the immediate storm disruption has faded.
Questions
Should the owner open a swollen ceiling?
A visibly loaded or unstable ceiling should be left for professional assessment. Occupants can restrict the room and describe the swelling from a safe position so access and protective measures can be planned.
Why does the cleanup team inspect adjoining walls?
The connection between ceiling and wall helps reveal the extent of the affected assembly. Checking that junction gives the repair scope a more complete boundary than the visible paint stain alone.
What if the dripping has already stopped?
The owner can still record the stain, the timing and any wet belongings below it. Inspection then addresses the materials left wet and the exterior condition responsible for the entry.
Which photographs should be kept after repainting?
The file should retain the original room view, exterior findings, exposed overhead area and final material record. Those images explain work that becomes hidden when the repaired finish is complete.