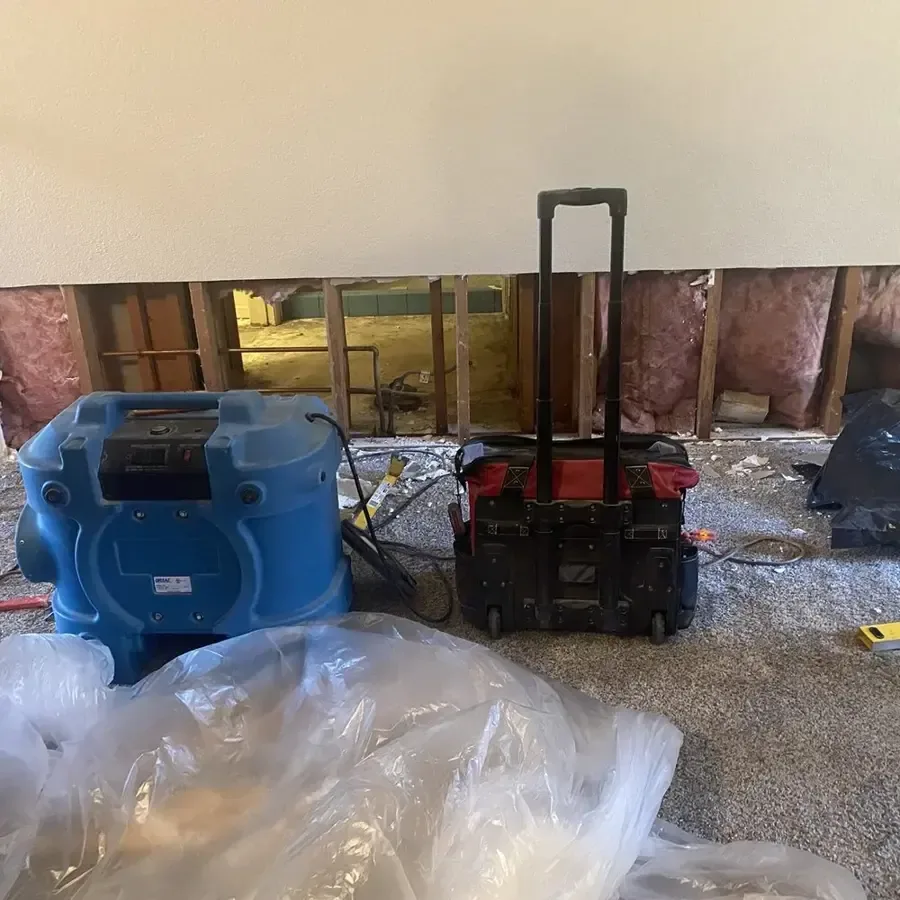
After an indoor water release in Fountain, removing the visible puddle makes the room easier to inspect. The next questions concern the floor itself: which materials became wet, where the water traveled and what remains concealed beneath the finish. A useful drying plan follows those materials through the room and explains how their condition will support the eventual repair decisions.
Key takeaways
- Keep the source repair finding with the floor assessment so the water route stays clear.
- Map wet areas across room thresholds and fixed furnishings.
- Ask which flooring layers are being assessed and how concealed areas will be reached.
- Track material condition at identifiable locations instead of judging progress by appearance.
- Coordinate replacement finishes with the completed drying handoff.
Source information gives the floor inspection a starting point
Fountain's municipal water combines surface supply stored in Pueblo Reservoir with groundwater. In a household supply release, the immediate inspection still begins at the failed connection or pipe and follows water through the building.
The plumbing finding gives that indoor route a starting location for the floor assessment.
The owner can keep photographs of the source beside images of the rooms reached by water. A description of when flow was noticed and when it was controlled helps organize the sequence.
The record should identify which observations came before furniture movement or initial water removal changed the room.
A structural drying assessment can then focus on the retained materials along that route. The owner should receive a description of the floor, adjoining wall bases and concealed areas needing attention.
This makes the next work understandable after the most obvious standing water is gone.
A room map keeps different floor areas recognizable
A simple sketch can show the source, doorways, cabinets and visible spread through the room. The inspection locations can be marked on that same drawing.
This gives the owner and contractors a common reference when a wet area extends across surfaces that look similar in close photographs.
Room thresholds deserve their own labels because they connect finishes and spaces. The assessment should describe the condition on each side and explain whether water continued into the adjoining room.
A clear boundary helps the owner understand why some areas remain part of the work while others return to use.
Fixed furniture and storage should also appear on the sketch when they affect access. The team can note where an inspection was possible immediately and where movement or an opening was required.
Later photographs then have a recognizable location even after the room has been rearranged for drying.
- Mark the release location and the observed water route.
- Label thresholds that connect different rooms or finishes.
- Show fixed cabinets and other access obstacles.
- Match close photographs to a location on the sketch.
Flooring layers need individual descriptions
The visible finish is part of a floor assembly that must be assessed as it exists in the building. The team should identify the materials encountered and describe which surfaces or layers became wet.
This gives the owner a basis for understanding proposed access instead of treating every floor as the same construction.
Hardwood floor water damage assessment includes the boards, joints and materials below the finish. An owner can point out visible changes and provide earlier photographs of the room if available.
The assessment should record current findings at the affected locations and explain any proposed material decisions.
Where another finish meets the wood, the transition should be evaluated in its own right. The work may need access to an edge or a concealed surface to establish the affected boundary.
Photographs before and after that access can show why the scope includes a location beyond the original puddle.
Concealed moisture changes the access conversation
An inaccessible wet area requires a clear discussion about how it will be evaluated. The professional should explain the suspected water route, the material needing assessment and the opening proposed to reach it.
The owner can then understand the purpose of the work and the finish repair it may leave behind.
If the source assessment points below the floor, slab leak water damage work should connect the pipe investigation with the affected interior materials. The actual floor arrangement and plumbing finding should lead the scope.
The record should show where access served the source repair and where it served material assessment.
A coordinated opening may help several trades, but the findings still need a location and description. The plumber can document the component, while the restoration team documents surrounding material condition.
The repair contractor later receives a useful account of what was exposed and why the area remains open.
- Ask what material the proposed opening will expose.
- Identify access needed for pipe work separately in the notes.
- Photograph the condition found beneath or beside the finish.
- List the surfaces that will require restoration after access.
Progress needs a repeatable material record
The drying team should identify the locations used for progress checks so each update refers to the same material. A room name, photograph and marked sketch point can make the record easy to follow.
The owner can ask how each affected location compares with the completion condition established for that material.
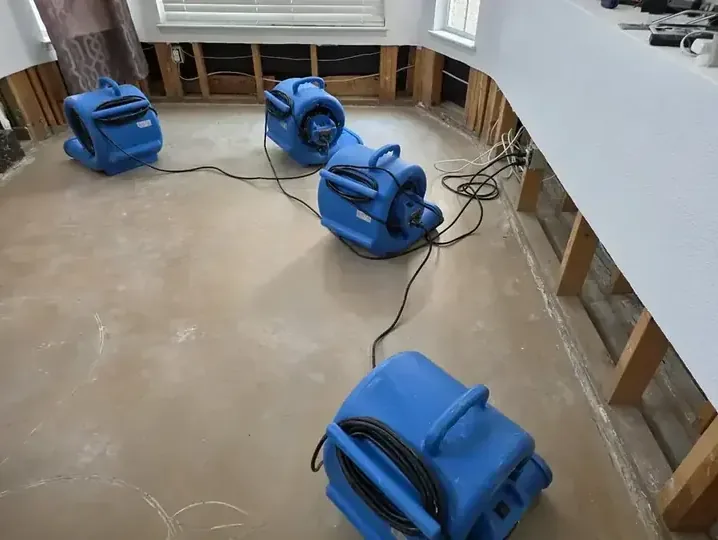
A machine count tells the household what equipment is present, while the material record explains the response. The team should describe why equipment is placed where it is and why the arrangement changes.
Those explanations should connect to the floor or adjoining assembly being addressed rather than a general statement about the room.
The owner also needs operating instructions for the occupied home. Equipment access, clear pathways and followup visits should be organized around daily movement.
Understanding which areas must stay undisturbed helps the household use the rest of the building while the affected floor remains under assessment.
- Use identifiable locations for repeated material checks.
- Keep equipment changes connected to an explanation of progress.
- Maintain the access route requested by the drying team.
- Ask which finding will support completion for each retained material.
Repair choices should follow the condition of the assembly
Floor replacement involves decisions about the affected area, adjoining finish and access needed for installation. The repair contractor should receive the material handoff before closing or covering the assembly.
That record allows the proposed finish work to reflect what was actually removed, retained and assessed during cleanup.
The owner can discuss appearance choices while the work is underway, including how a repaired area will meet an existing floor. Those choices should be recorded separately from the material condition supporting installation.
This keeps decisions about color and continuity from obscuring the practical status of the underlying work.
Cabinet trim, baseboards and doorway pieces may need coordination with the flooring task. The outstanding work list should name those surfaces so they remain visible in the repair plan.
An owner can then schedule the appropriate contractor without discovering missing finish tasks when furniture is ready to return.
The completion file should still make sense after furniture returns
The final room images should correspond to the original sketch and inspection locations. The owner can retain the source correction, material decisions and drying record in that same sequence.
This gives a later contractor a usable account of the incident even when furniture covers the floor again.
Any remaining work should be described plainly, with the responsible assignment identified. A room may be ready for finish installation while still needing a trim replacement or another building repair.
The handoff should let the owner see those tasks without searching through unrelated messages from earlier visits.
For a Fountain household, a well documented floor recovery ends with more than an empty room and removed equipment. The owner should understand which materials were addressed and what supported the repair sequence.
That knowledge makes it easier to maintain the completed space and describe a future concern accurately.
Questions
Why is the team still checking a floor without puddles?
The assessment follows the materials within the affected assembly after visible liquid has been removed. Identifiable inspection points help explain whether retained surfaces are ready for the next repair task.
Should every wet floor be opened the same way?
Access should reflect the actual finish, underlying materials and water route found at the property. The proposed opening should have a stated purpose tied to a particular inspection or repair need.
What helps an owner compare progress updates?
A marked room sketch and photographs of the assessment locations let successive updates refer to the same surfaces. The team should explain changes using that consistent material record.
What should the flooring installer receive?
The installer needs the areas removed or retained, the completed material assessment and the remaining access or finish tasks. Images taken while concealed areas were exposed can clarify the assembly before new flooring is installed.